

Shepherd Group Shepherd Group

Projects

What we’ve built, and what’s underway.

Nineteen projects across Greater Nashville and Brentwood — ten delivered, nine underway.

Completed

Delivered and sold.

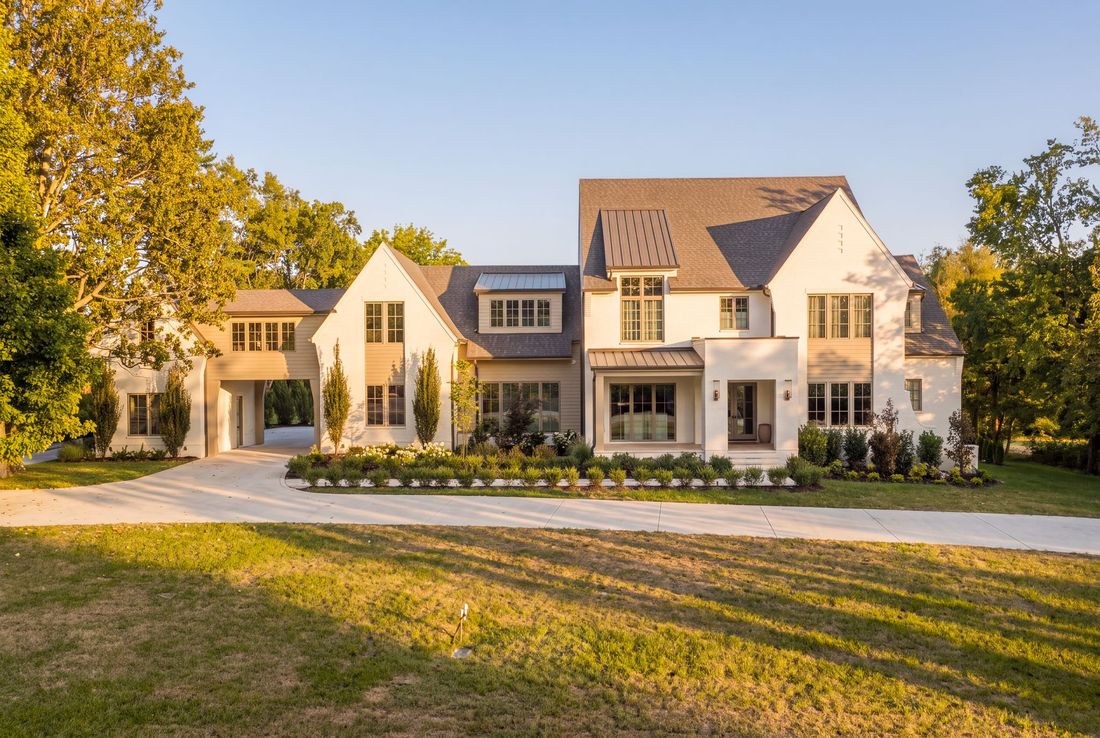
6103 Bryan Place, Brentwood — completed front elevation
Completed

6103 Bryan Place

Brentwood, TNGround-up

A luxury residence on roughly an acre, with a resort-grade pool and a covered outdoor room.
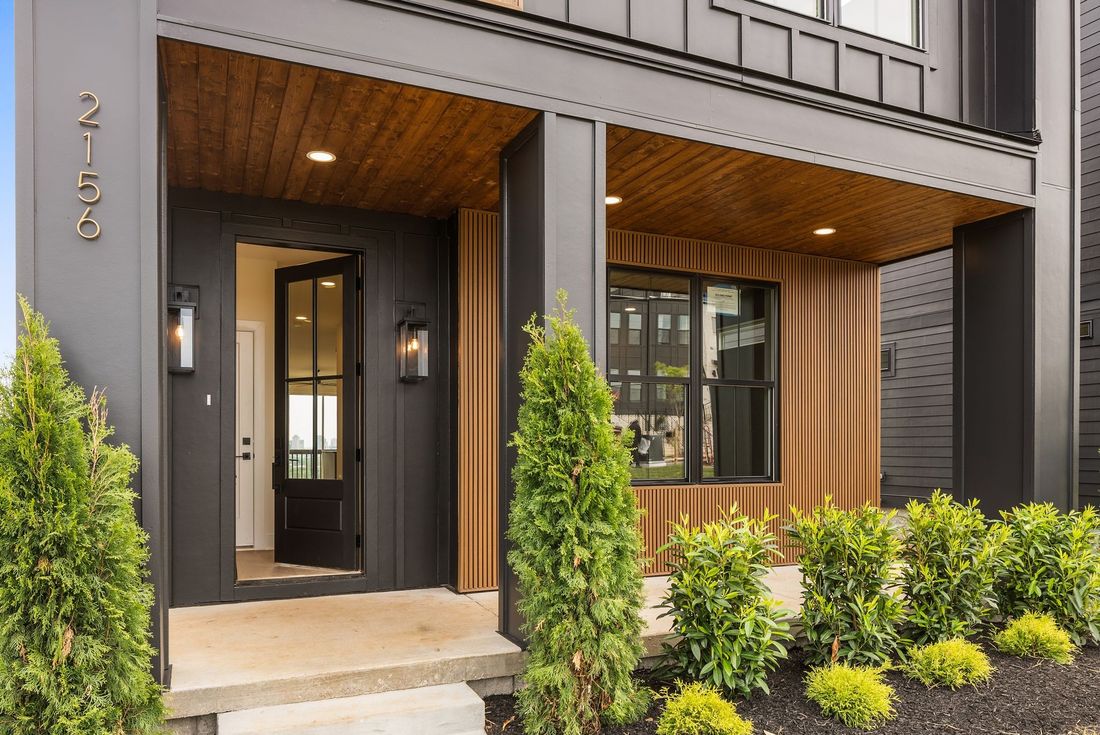
2156 Summit Avenue, Nashville — entry with dark cladding and cedar soffit
Completed

2156 Summit Avenue

Nashville, TNGround-up

Modern urban infill with a rooftop terrace and a clear line of sight to the downtown skyline.
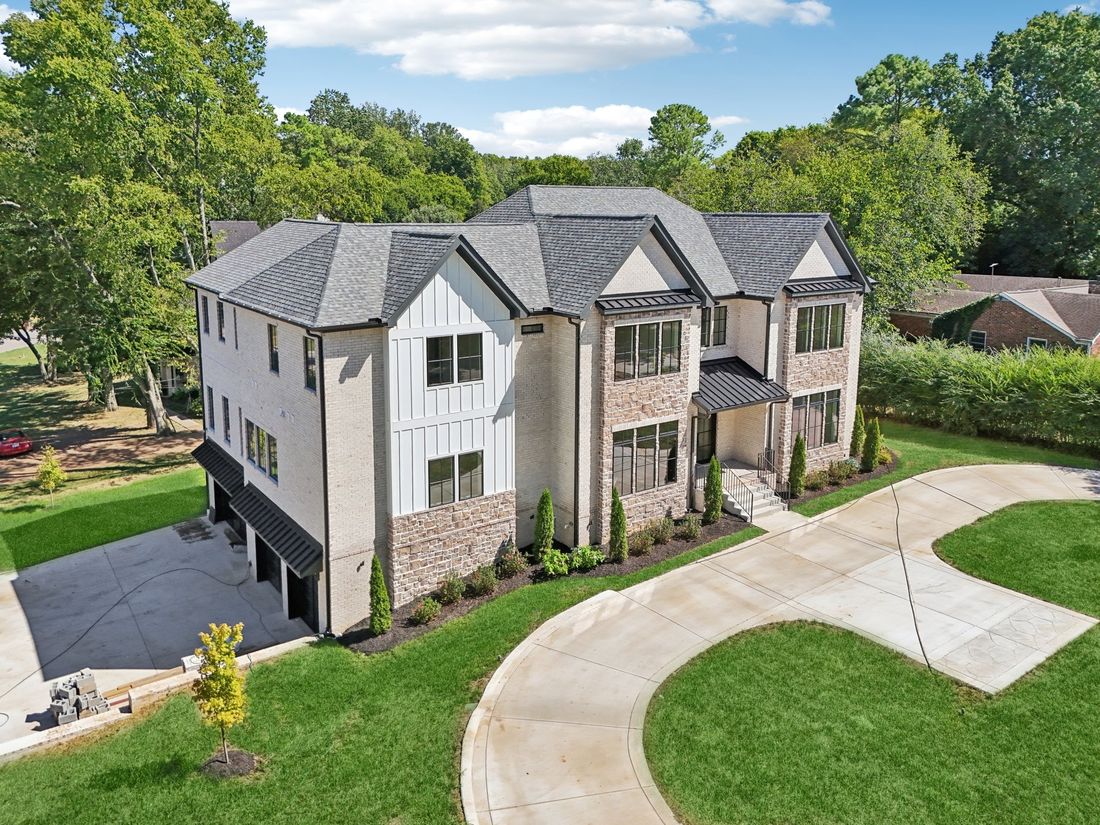
3916 Albert, Nashville — aerial view of the completed home
Completed

3916 Albert

Nashville, TNGround-up

A ground-up residence on a wooded lot, with a curved drive and a stone-and-siding elevation.
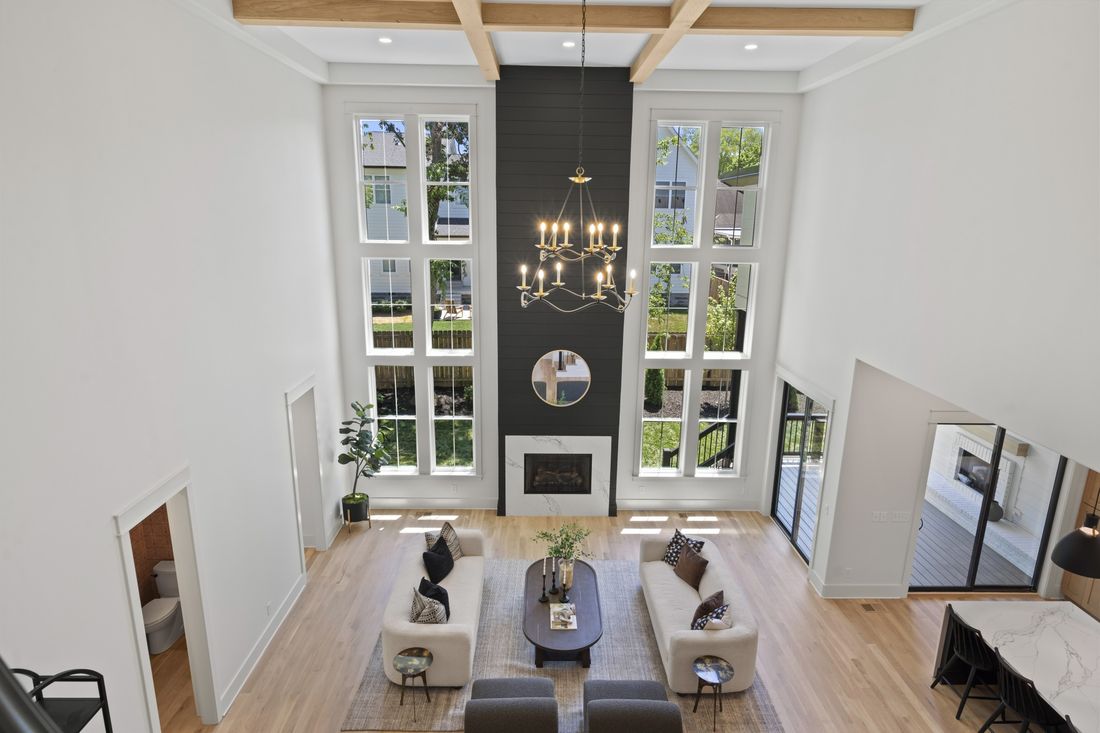
1405 Clifton Lane, Nashville — double-height living room
Completed

1405 Clifton Lane

Nashville, TNGround-up

Built around a two-story living room with a black-clad fireplace wall and a full wall of glass.

Photo — 1319 Clifton
Completed

1319A & B Clifton

Nashville, TNTwo units

A paired build on a single parcel — two addresses, one coordinated construction schedule.

Photo — 2306 Ilolo exterior
Completed

2306 Ilolo

Nashville, TNGround-up

First of three modern homes delivered side by side on Ilolo.
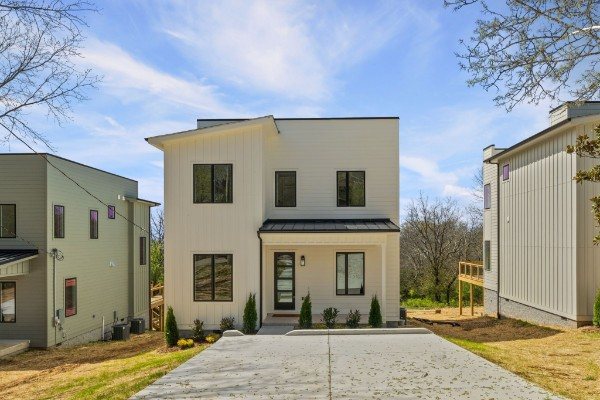
2308 Ilolo, Nashville — front elevation of the completed home
Completed

2308 Ilolo

Nashville, TNGround-up

The middle of the three — board-and-batten, a standing-seam porch roof, and black-framed glass.

Photo — 2310 Ilolo exterior
Completed

2310 Ilolo

Nashville, TNGround-up

Third of the Ilolo run — the firm’s largest completed stretch on a single street.
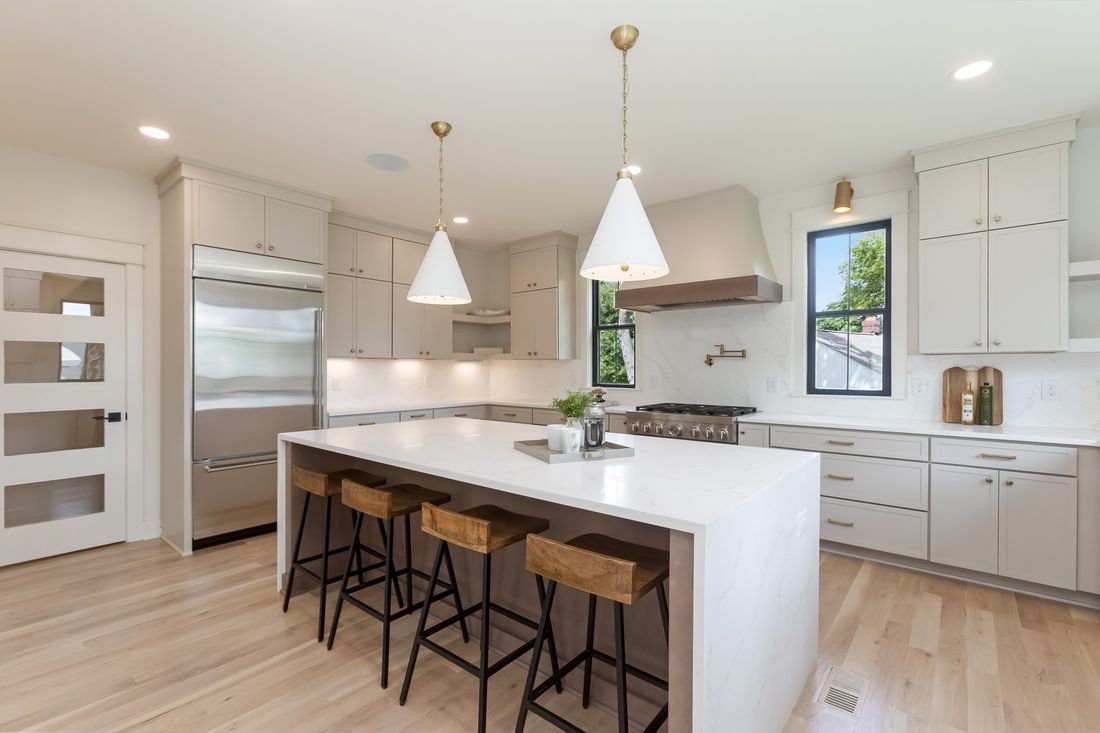
2915 Sharon Hill, Nashville — kitchen and island
Completed

2915 Sharon Hill

Nashville, TNGround-up

An open kitchen and island at the center of the plan, delivered alongside 2917 next door.
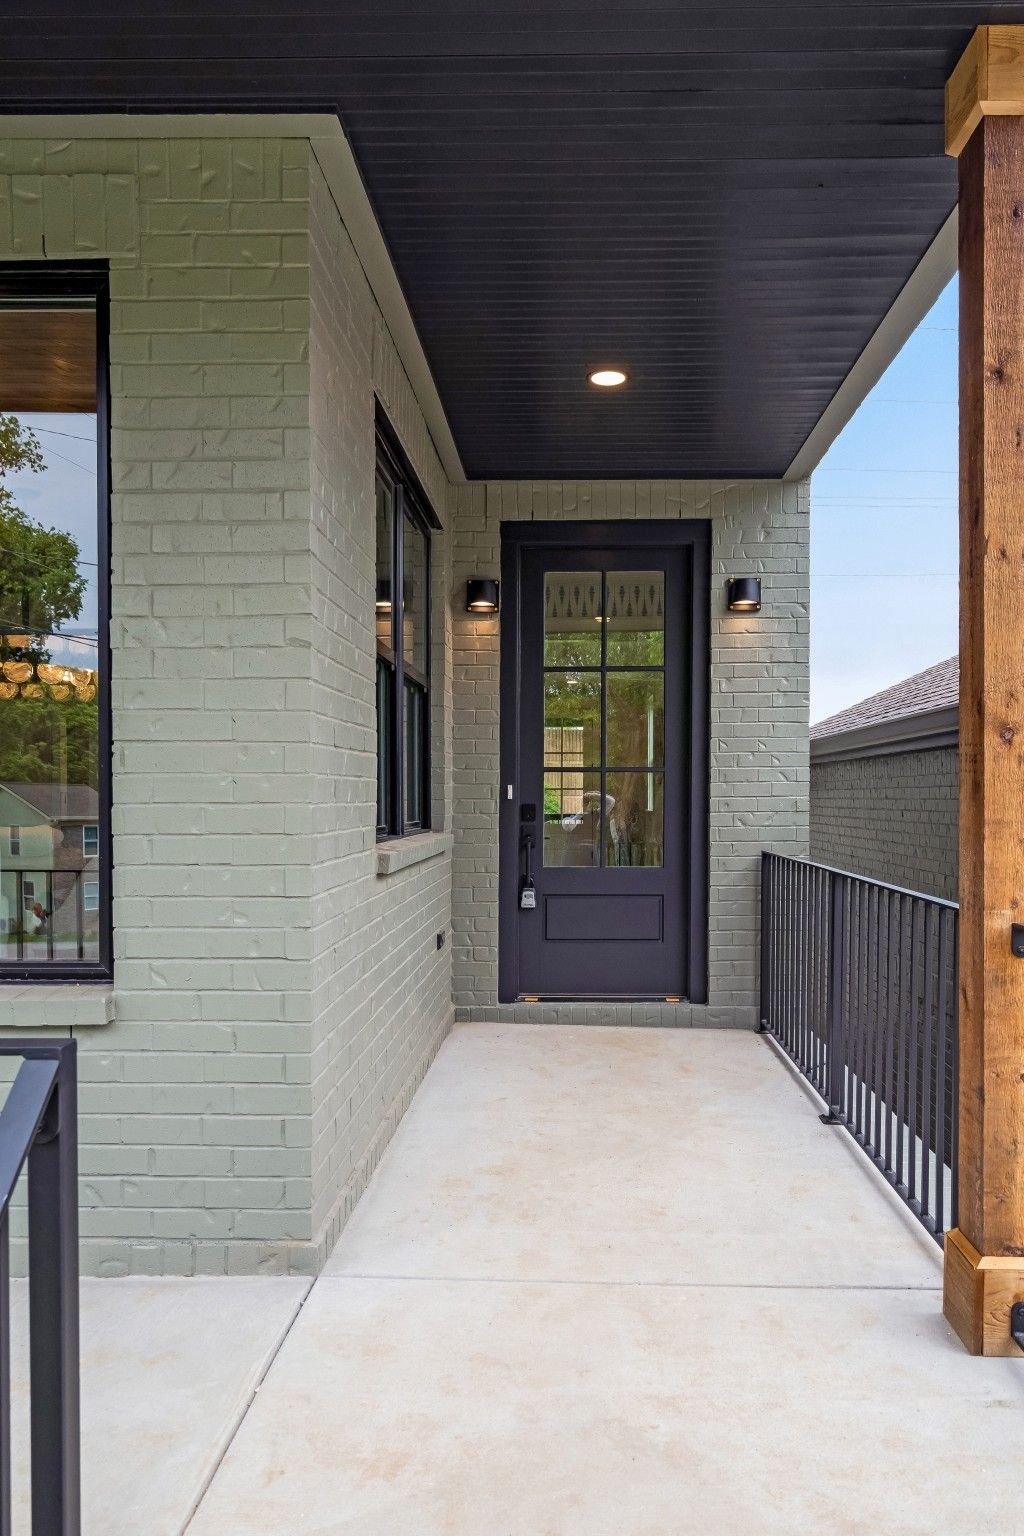
2917 Sharon Hill, Nashville — covered entry
Completed

2917 Sharon Hill

Nashville, TNGround-up

Built alongside 2915 — neighboring lots taken through construction together.


In progress & coming soon

Nine more underway.

Active construction and projects moving through acquisition and pre-construction now.
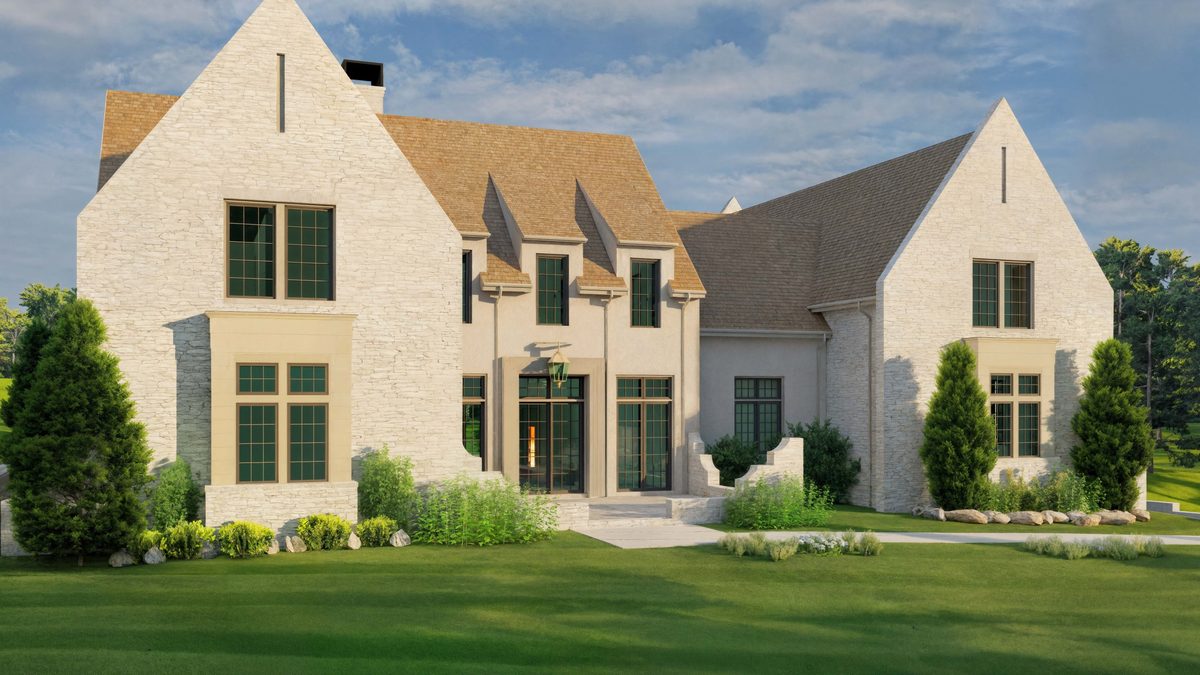
1211 Carl Seyfert Memorial Drive — architectural rendering of the front elevation
Underway

1211 Carl Seyfert Memorial

Nashville, TNRendering

Stone and stucco with a steep slate-look roof and a deep arched entry.
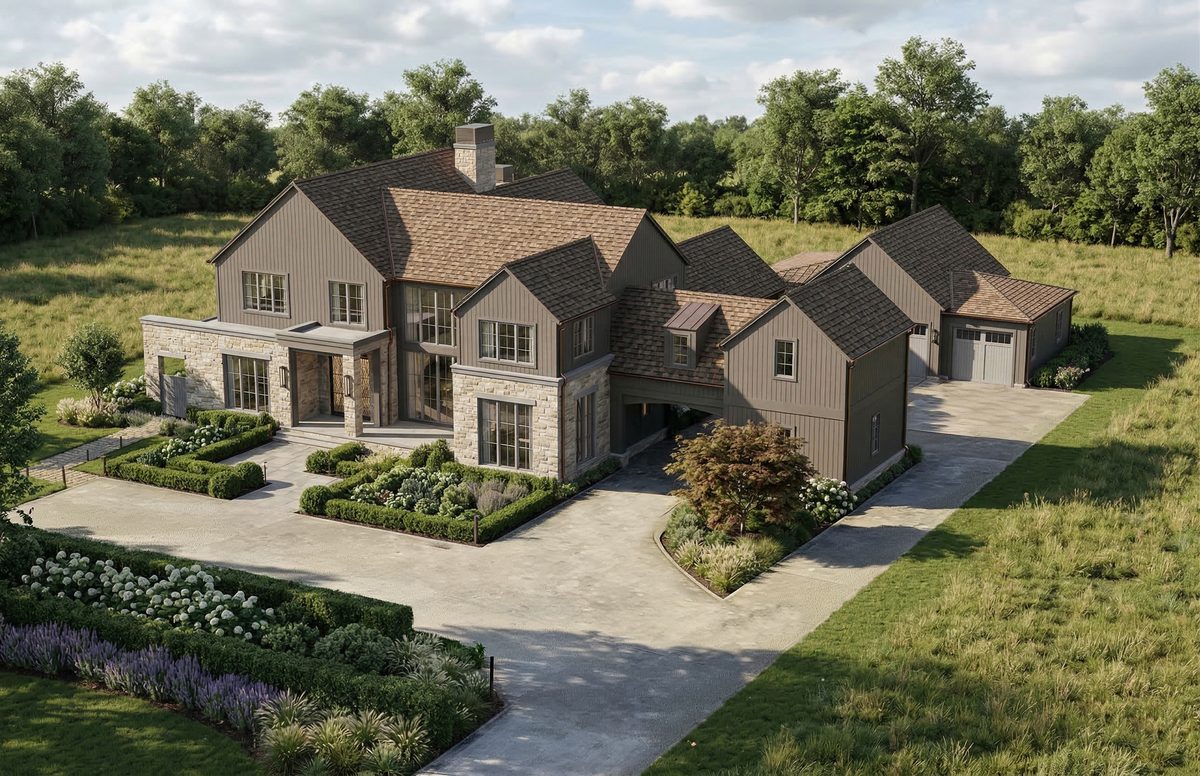
804 Wilson Pike, Brentwood — aerial architectural rendering
Underway

804 Wilson Pike

Brentwood, TNRendering

A shingle-and-stone estate set back behind formal gardens and a circular approach.
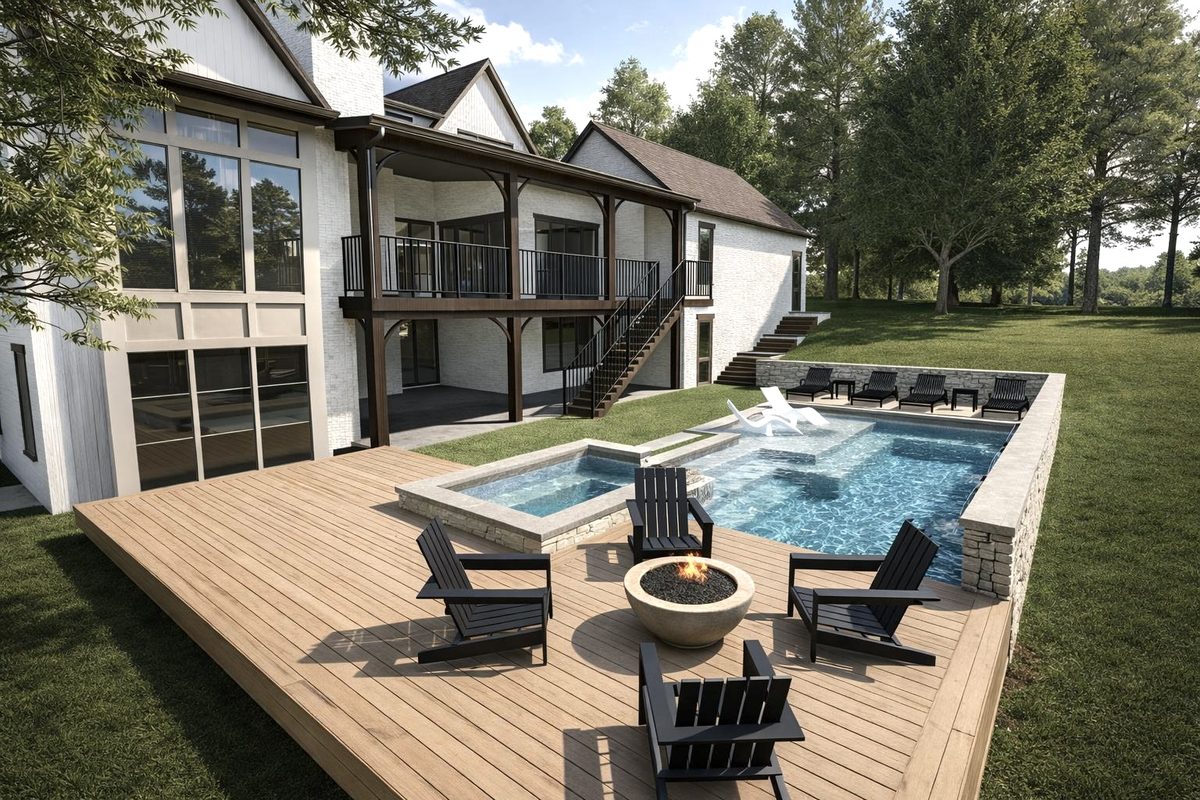
1211 Jefferson Davis Memorial Drive — rendering of the rear elevation and pool
Underway

1211 Jefferson Davis Memorial

Nashville, TNRendering

Rear elevation opening onto a pool, spa, and a timber deck with a fire pit.
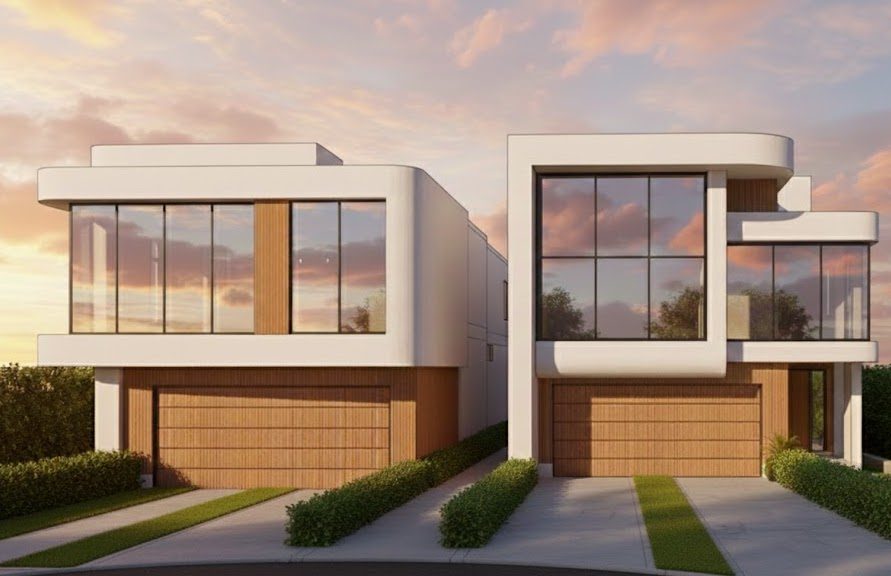
1306 Clifton — contemporary front elevation rendering
Underway

1306 Clifton

Nashville, TNRendering

Contemporary infill — flat planes, warm wood garage doors, and tall corner glass.
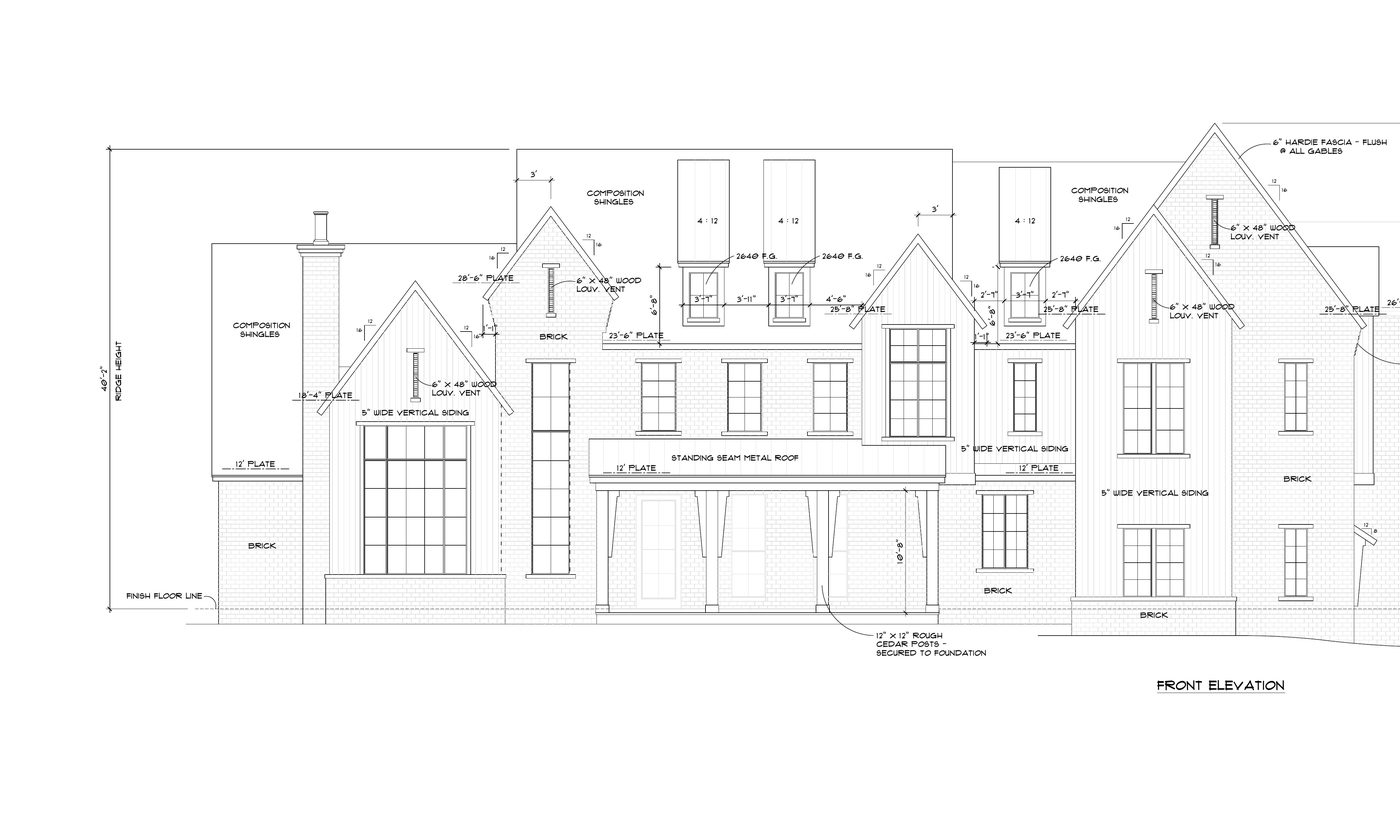
706 Davis Drive — front elevation drawing from the plan set
Underway

706 Davis

Nashville, TNFront elevation

Five bedrooms behind a brick-and-siding front with a standing-seam porch roof.

Rendering — in Carondelet Schematics.pdf
Underway

9003 Carondelet

Nashville, TN

Luxury ground-up residence, currently in construction.

Rendering — in Long Valley Schematics.pdf
Underway

216 Long Valley

Brentwood, TN

Partner-funded luxury new construction.

Rendering — 515 Shenandoah Rendering.png
Underway

515 Shenandoah Drive

Brentwood, TN

Ground-up single-family on a wooded Brentwood lot.

Rendering — in Bridlewood Renderings.pdf
Underway

6212 Bridlewood

Brentwood, TN

Infill teardown and rebuild in River Oaks.


Case study format

Each project can open into its own page.

For the projects worth the deeper treatment, we’d build out a full case study — the site as we found it, what we underwrote, what we built, and where it landed.

The site
What was there, what the lot allowed, and why we pursued it
The plan
Design intent, square footage, and the spec decisions that mattered
The build
Timeline, notable challenges, and trades worth crediting
The result
Delivery date and outcome — list price, days on market, or sale price
Gallery
Six to twelve finished photos, plus before and during shots

Want to see something in person?

We’re happy to walk an active job site with you. It’s the fastest way to understand how we build.

Schedule a site visit